Search

Property Description

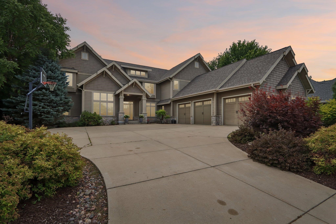
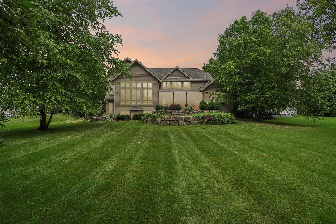
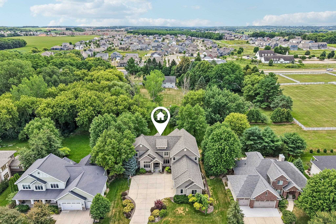
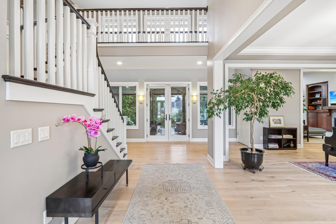
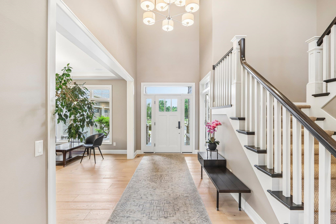
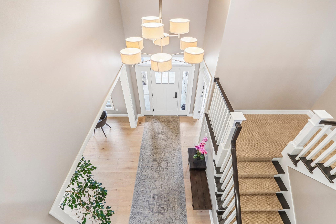
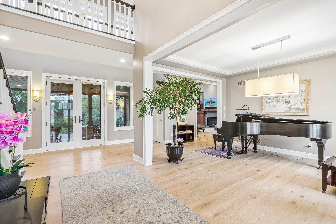
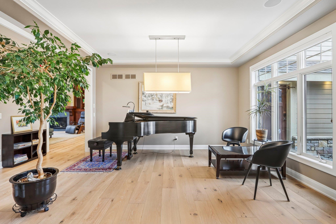
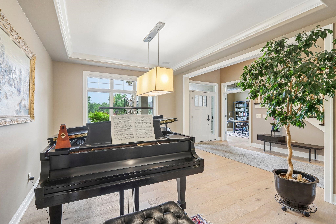
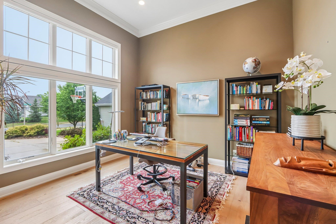
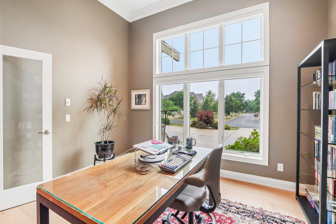
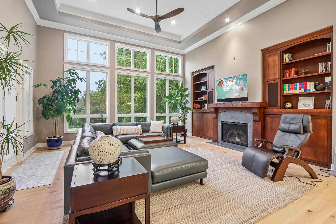
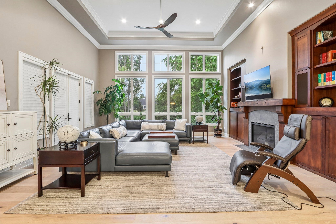
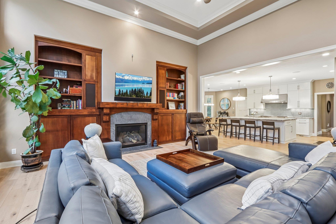
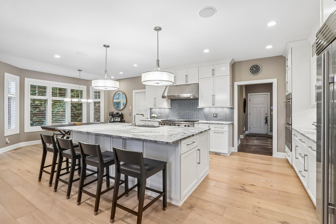
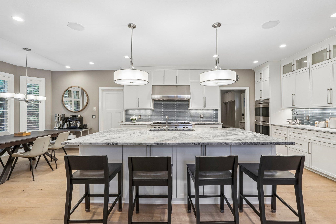
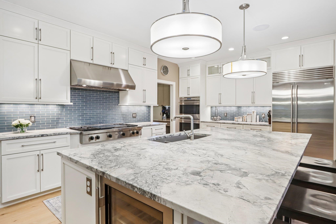
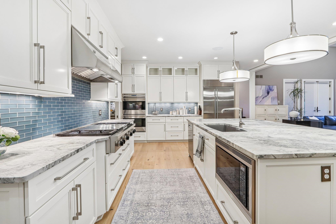
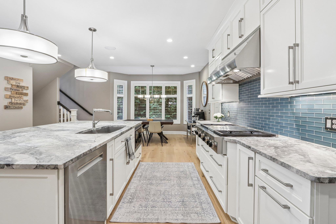
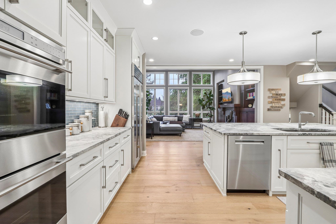
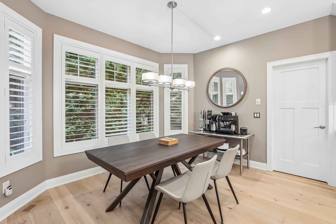
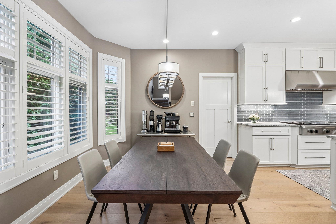
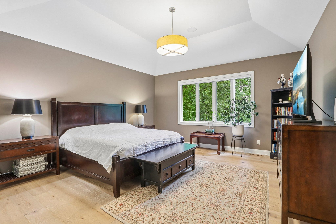
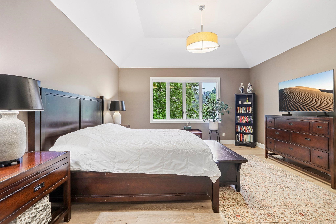
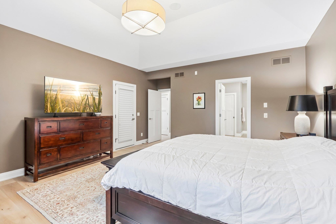
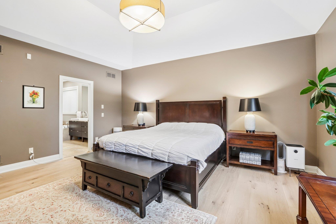
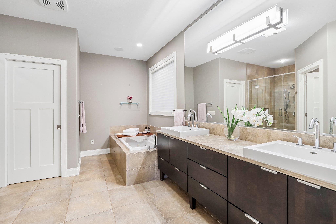
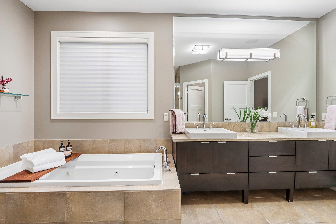
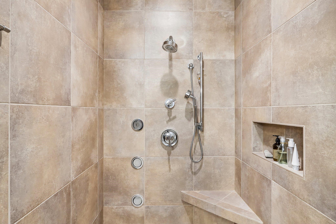
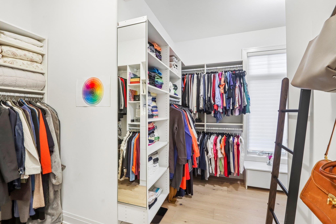
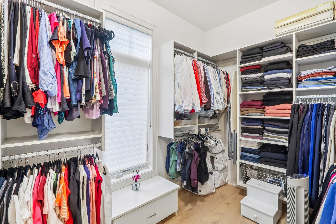
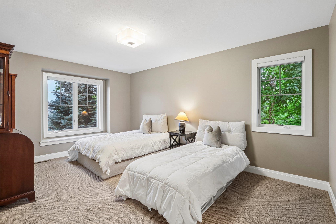
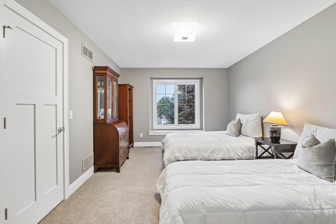
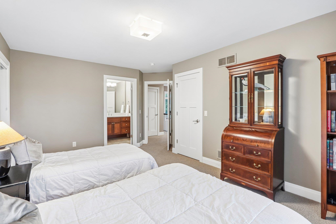
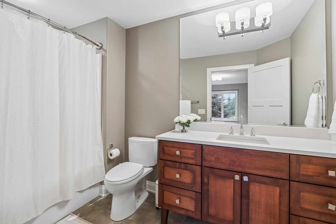
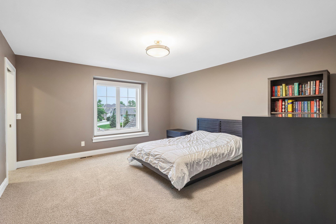
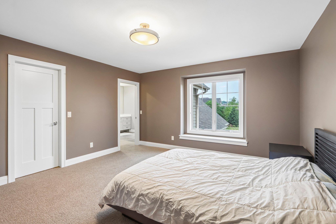
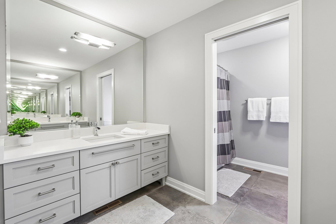
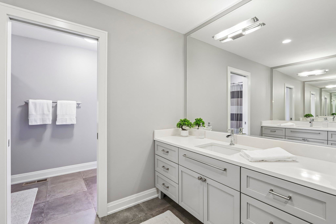
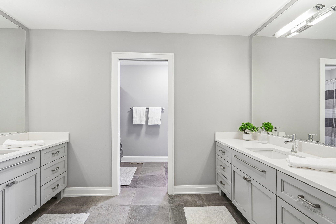
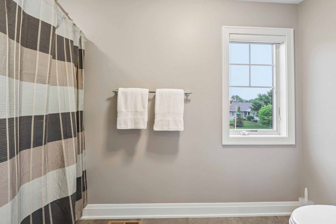
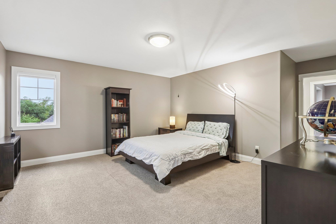
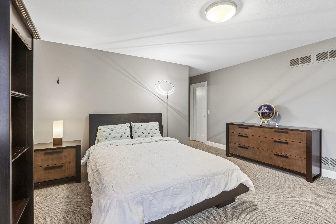
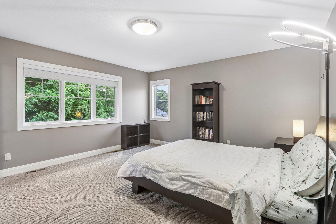
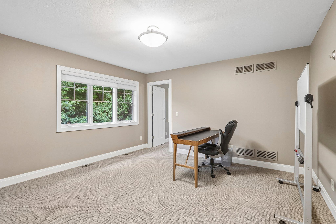
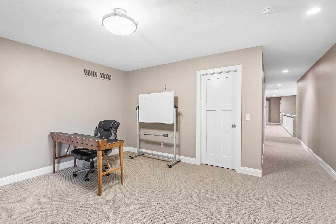
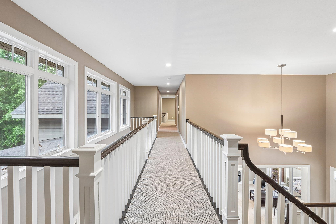
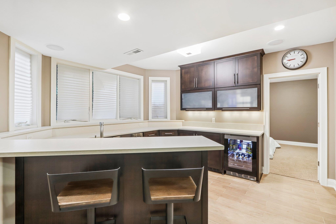
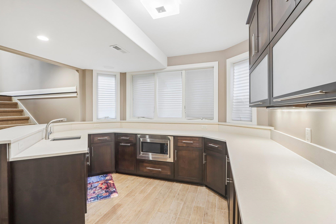
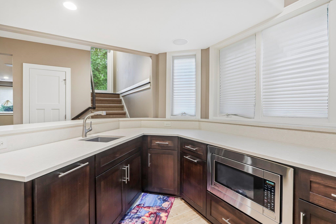
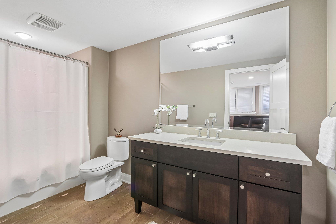
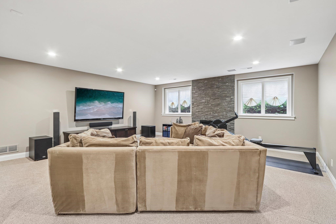
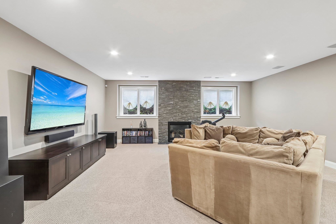
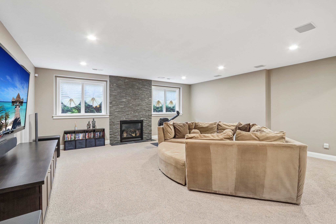
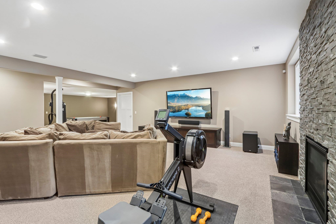
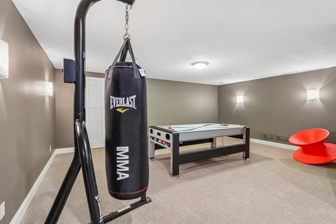
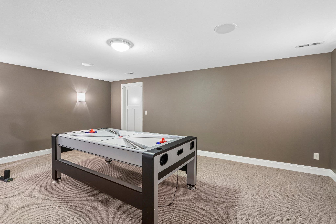
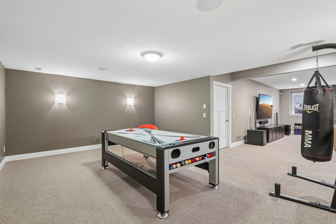
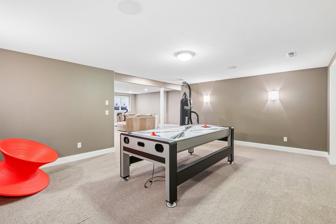
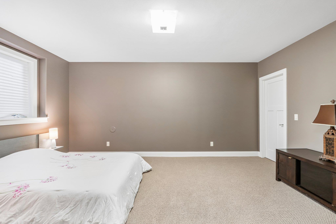
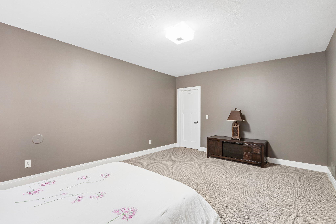
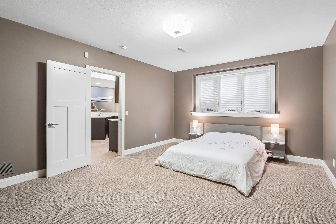
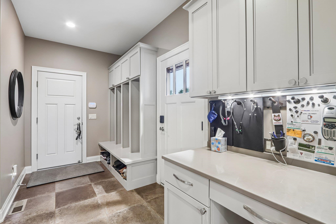
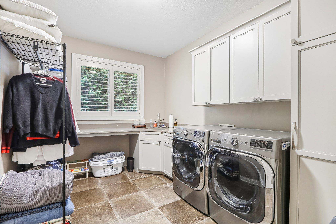
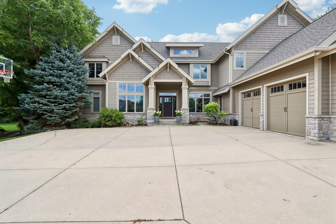
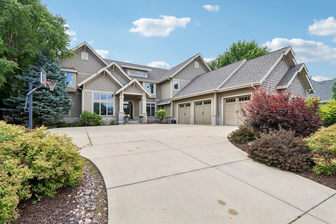
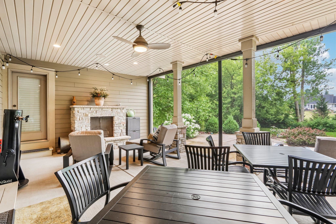
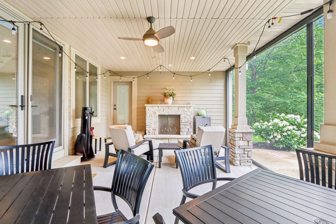
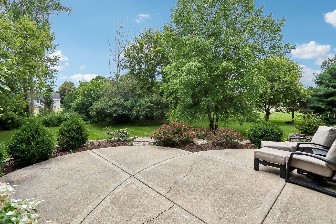
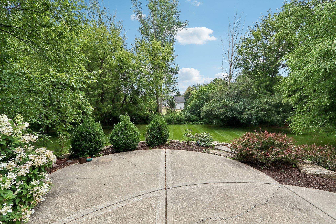
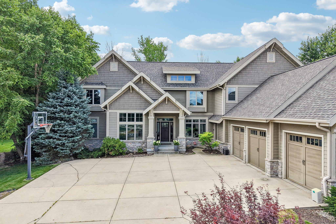
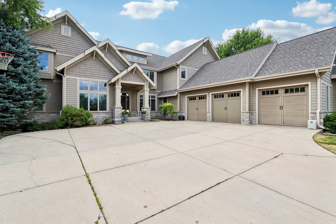
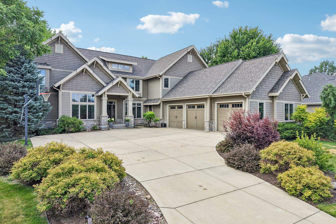
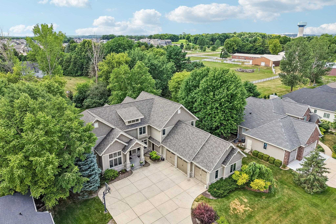
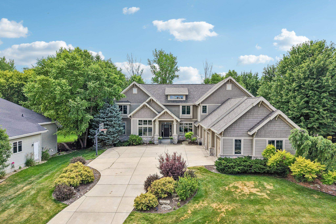
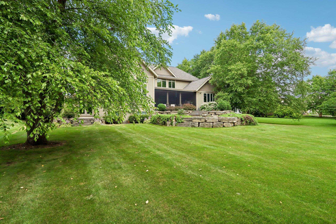
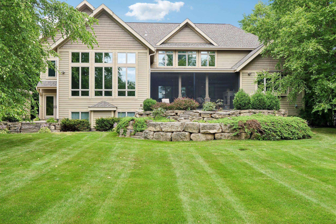
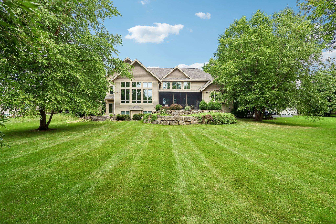
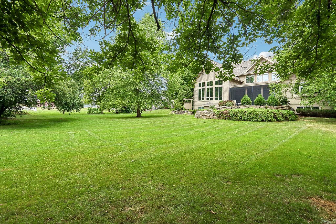
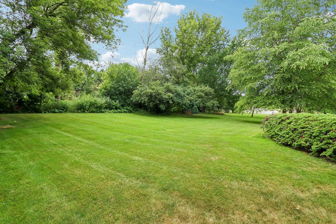
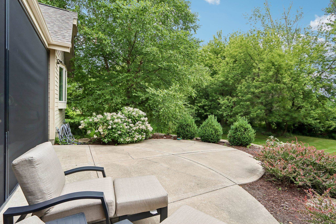
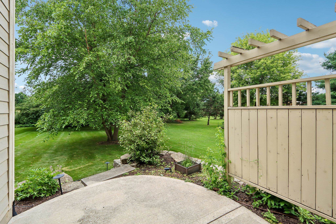
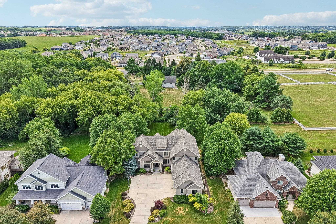
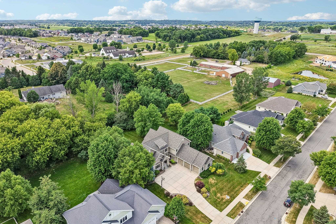
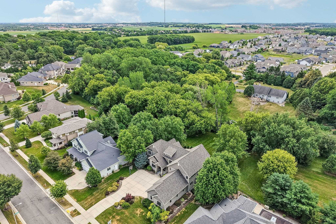
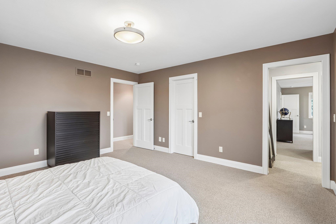
Beautifully maintained Cornett Homes custom residence, ideally positioned on one of the most desirable half-acre lots in Blackhawk. Designed with both luxury and entertaining in mind, this home features a stunning chef's kitchen that opens to a dramatic great room with soaring windows, abundant natural light, and hardwood floors throughout. The thoughtful floor plan includes five bedrooms, a private office, spacious pantry, mudroom, back staircase, first-floor primary suite, and an additional ensuite bedroom on the second level. The finished lower level offers a family room, game room, and private guest suite. Additional highlights include a whole-home sound system, three-car garage, professionally landscaped grounds, screened porch, fire pit, and an exceptionally private backyard. New roof completed in 2026, along with recent exterior improvements. This remarkable property offers outstanding craftsmanship, privacy, & the upgrades today's discerning buyer expects.

Overview

Property Status
Sold
Date Sold
September 30, 2026
Lot Size
0.52 Acres
MLS ID
2027805
Property Type
Residential
Year Built
2010

Features & Amenities

Neighborhood
Middleton
Architecture Styles
Contemporary, Colonial
Stories
2
Garage Spaces
3.0
Water Source
Public
Parking
Attached
Heat Type
Forced Air, Zoned, Natural Gas
Air Conditioning
Central Air
Laundry Room
Main Level
Fireplace
Gas
Appliances
Washer, Dryer, Water Softener Owned, Range, Refrigerator, Dishwasher, Microwave, Disposal
Other Interior Features
Walk-In Closet(s), Washer, Dryer, Water softener inc, Security system, Jetted bathtub, High Speed Internet, Pantry, Kitchen Island
Sewer
Public Sewer
Substructure
Concrete Perimeter
Disability Features
Accessible Bedroom, Accessible Full Bath
Security Features
Security System
Elementary School
Pope Farm
Middle School
Kromrey
High School
Middleton
School District
Middleton-Cross Plains
Sales Price
$1,600,000
Real Estate Tax
$24,066/yr
Zoning
RES

Downloads

Large gray-brown house with multiple garage doors, a broad driveway, landscaped shrubs, and a basketball hoop.

Schedule a Tour

We would love to help you see this beautiful home! As a full-service brokerage, we can help you tour. Please submit an offer, and answer questions about the buying process.

Thank you

for your interest in 9913 Shadow Ridge Trail, Madison, WI 53562

9913 Shadow Ridge Trail
Navigate
9913 Shadow Ridge Trail
explore in 3d
Autumn park with a wooden gazebo and footbridge beside a pond.

Explore Middleton

Residential developments cropped up in all four corners of Middleton but the city planners were careful to preserve.

read more

I'm Interested In

9913 Shadow Ridge Trail

or Contact

pretitle

Featured Properties

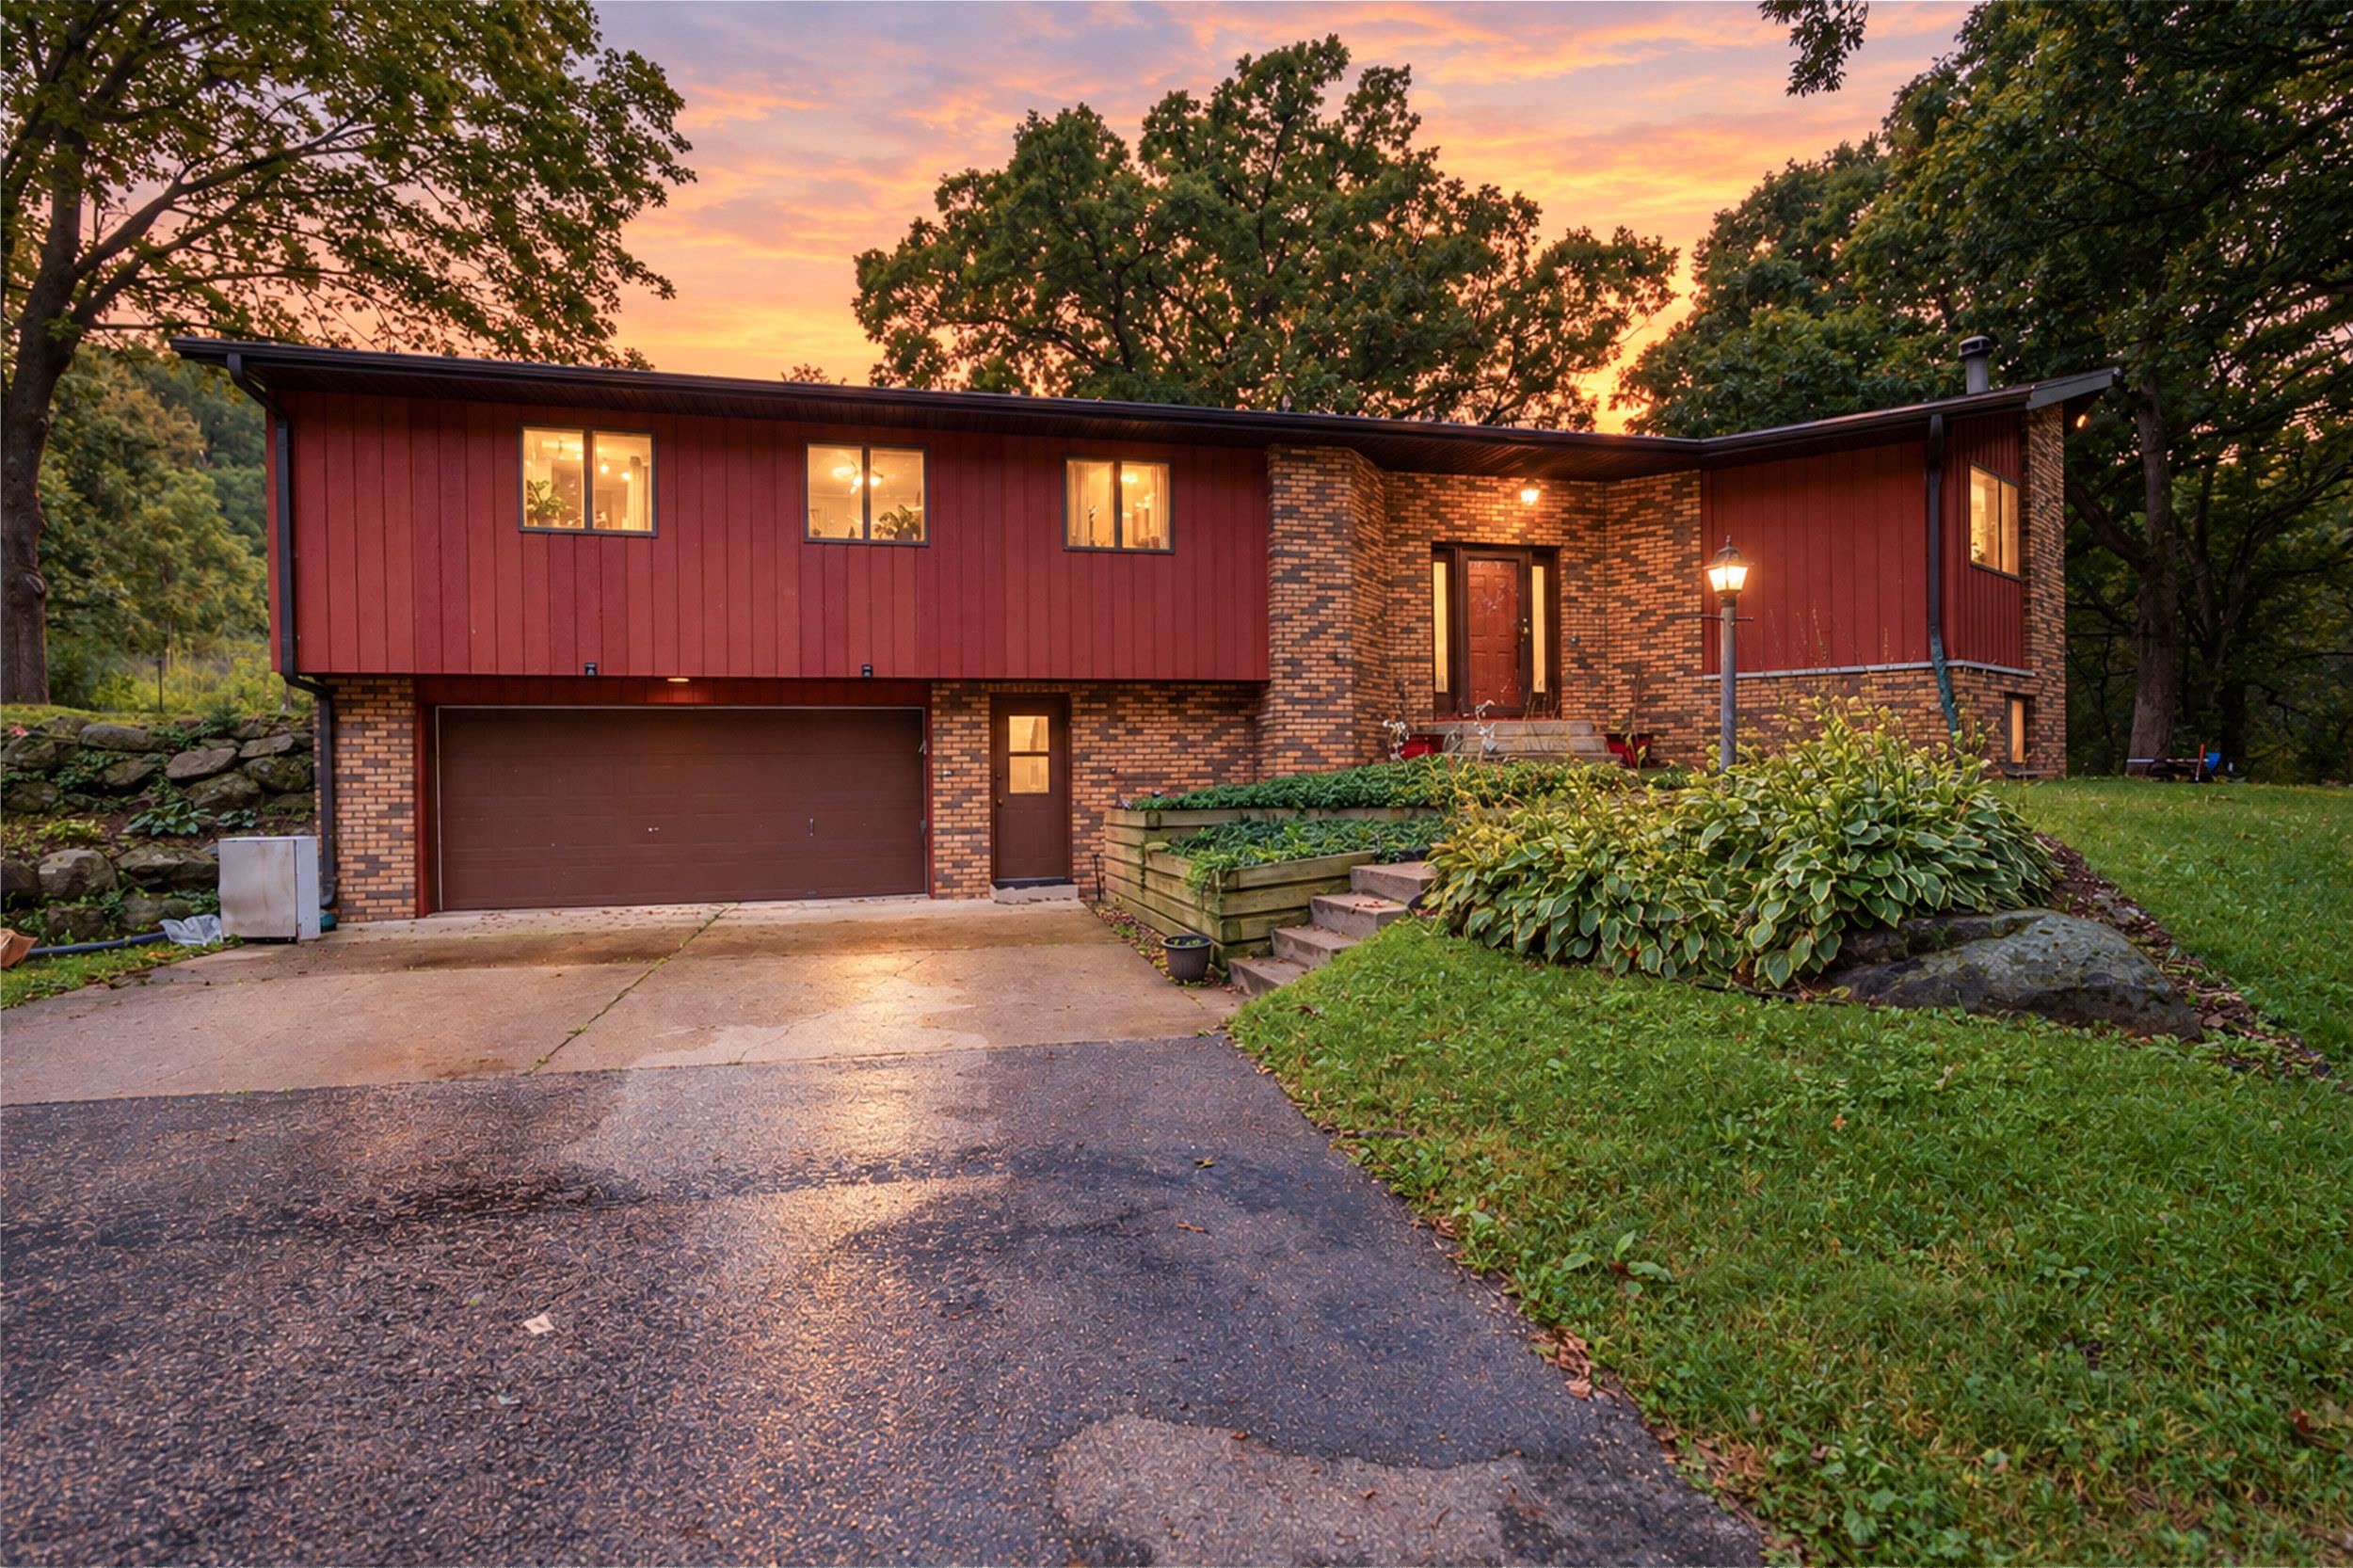
  • Red-and-brick split-level house with a two-car garage and illuminated windows at dusk. For Sale

    $839,900

    8773 Airport Road, Middleton, WI 53562

    • 4 Beds
    • 3 Baths
    • 2,563 Sq.Ft.
View All Properties