Search

Leave a Message

Thank you for your message. We will be in touch with you shortly.

Explore Our Properties

Property Description

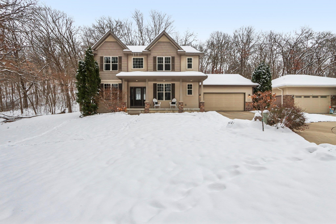
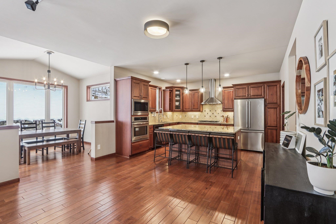
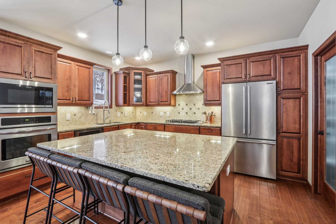
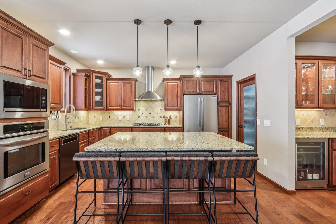
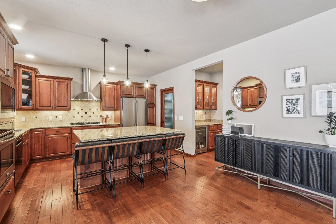
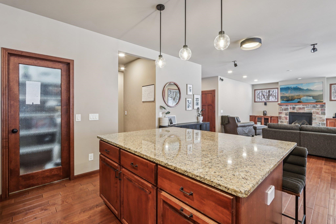
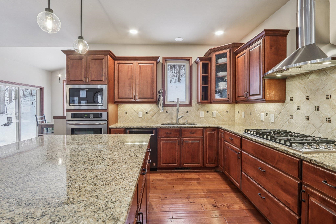
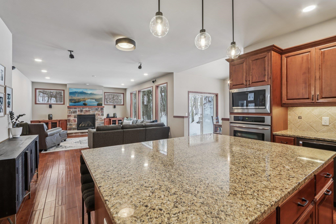
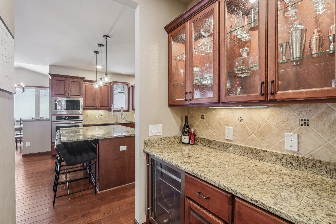
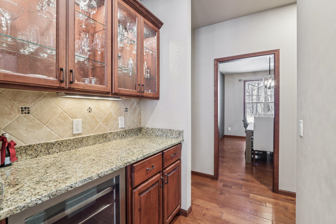
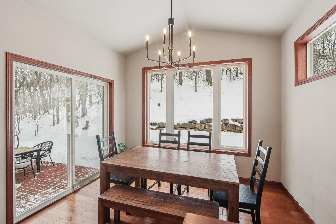
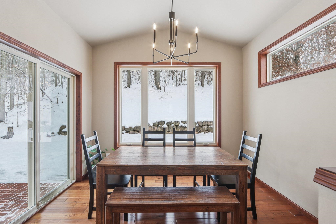
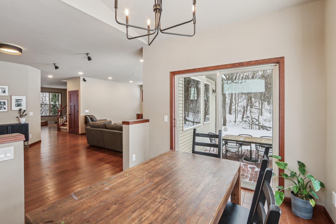
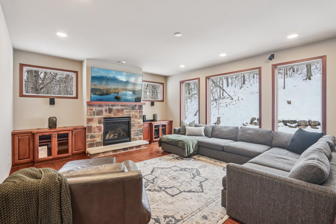
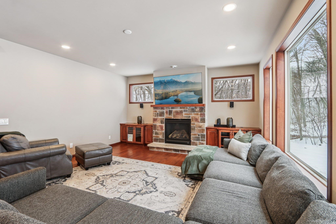
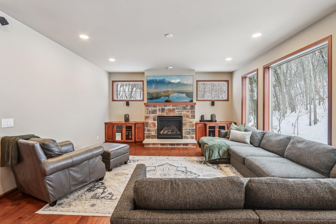
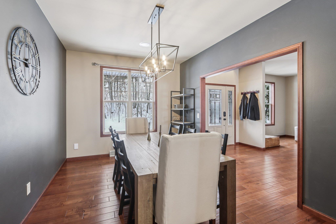
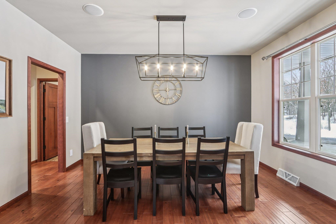
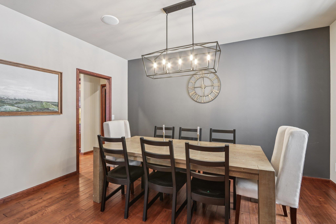
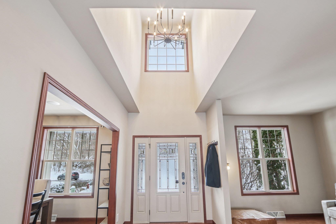
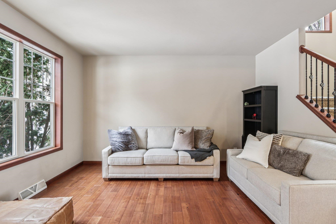
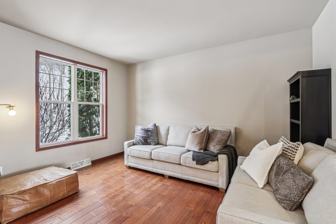
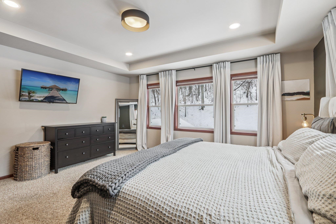
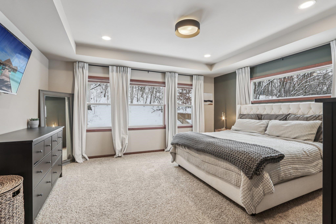
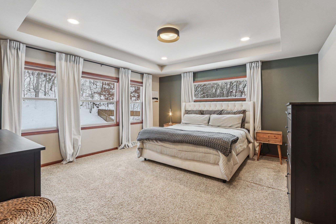
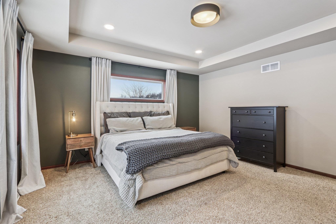
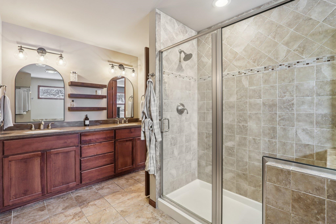
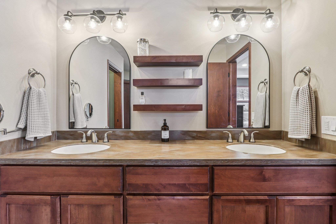
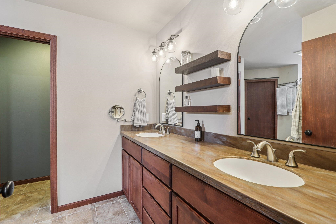
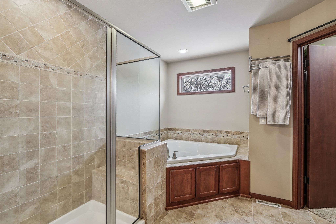
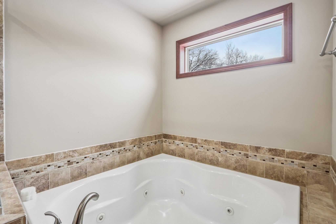
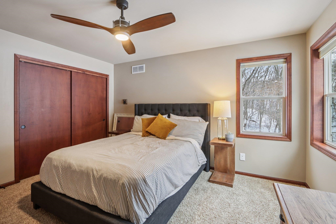
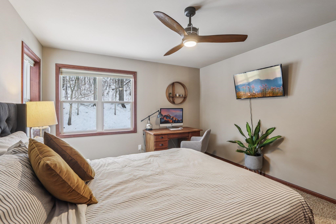
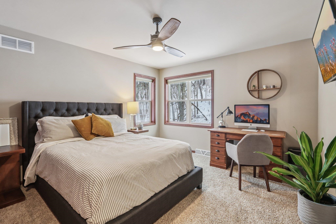
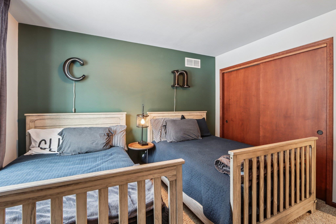
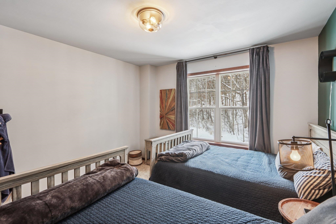
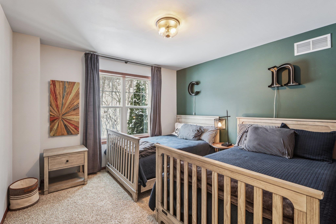
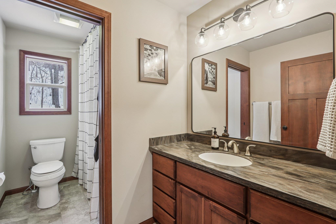
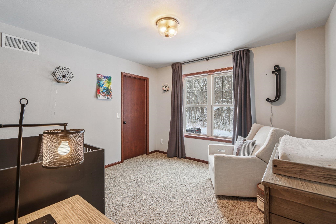
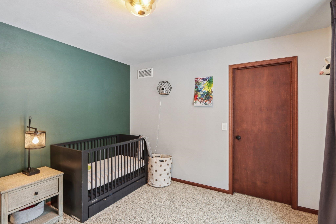
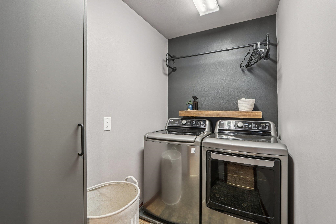
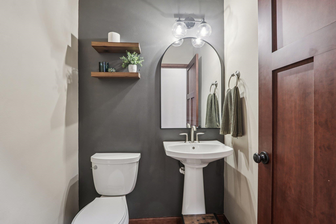
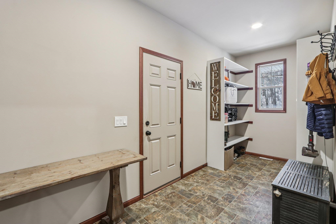
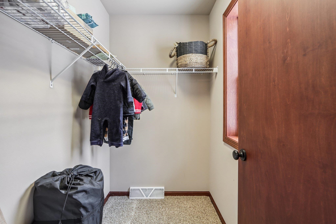
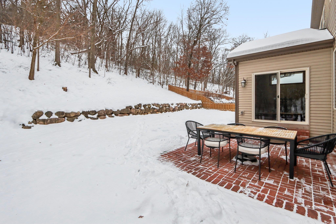
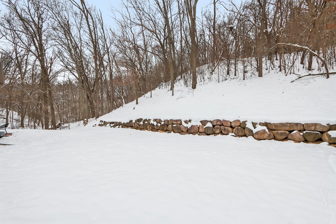
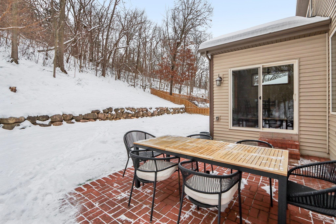
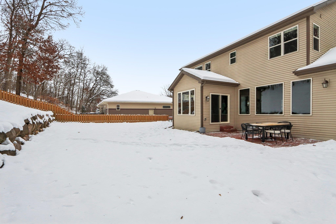
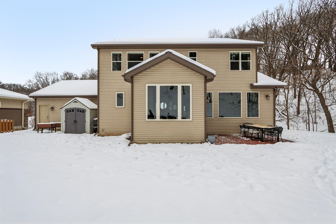
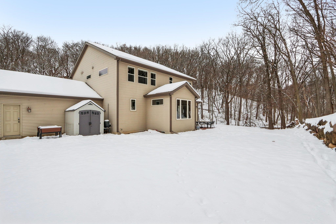
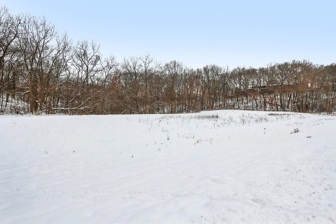
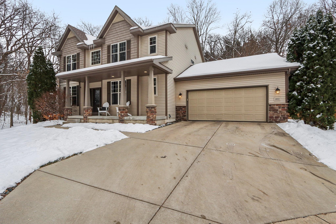
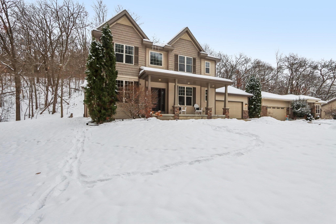
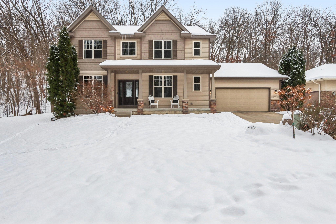
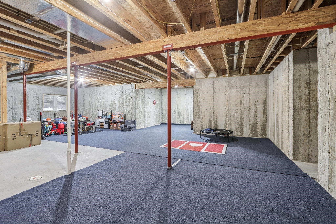
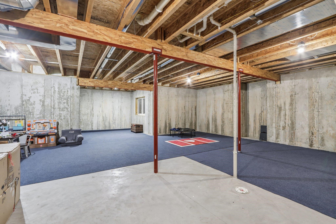
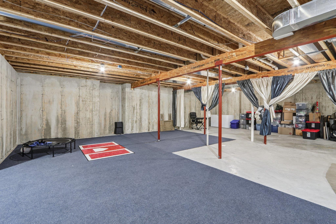
Builder upgrades and elegant finishes shine in this stunning 4bed, 2.5bath home on a rare end lot next to green space, offering a peaceful, rural-like feel. A grand two-story foyer welcomes you into the open-concept main level, featuring a chef's kitchen with stainless steel appliances, granite countertops, expansive island, pantry, and a breakfast bar with beverage fridge. The sunlit living room boasts a stone fireplace and custom built-ins, while the adjacent sunroom opens to a patio for seamless indoor-outdoor living. Upstairs, the primary suite includes an updated ensuite with a walk-in shower and jetted tub, alongside three additional spacious bedrooms. The lower level, with two egress windows & stubbed full bath, is ready for your personal touch. Nestled on a quiet cul-de-sac in the highly sought-after Middleton School District, this home offers easy access to shopping and the Keva Sports Center, blending comfort, style, and convenience in one perfect package.

Overview

Property Status
Sold
Date Sold
February 9, 2026
Lot Size
0.52 Acres
MLS ID
2014345
Property Type
Residential
Year Built
2012

Features & Amenities

Neighborhood
Middleton
Architecture Styles
National Folk/Farm
Stories
2
Garage Spaces
2.0
Water Source
Public
Lot Features
Cul-De-Sac, Wooded
Parking
Attached, Garage Door Opener, Paved
Heat Type
Forced Air, Natural Gas
Air Conditioning
Central Air
Laundry Room
Upper Level
Fireplace
Gas
Appliances
Washer, Dryer, Water Softener Owned, Range, Refrigerator, Dishwasher, Microwave, Disposal
Other Interior Features
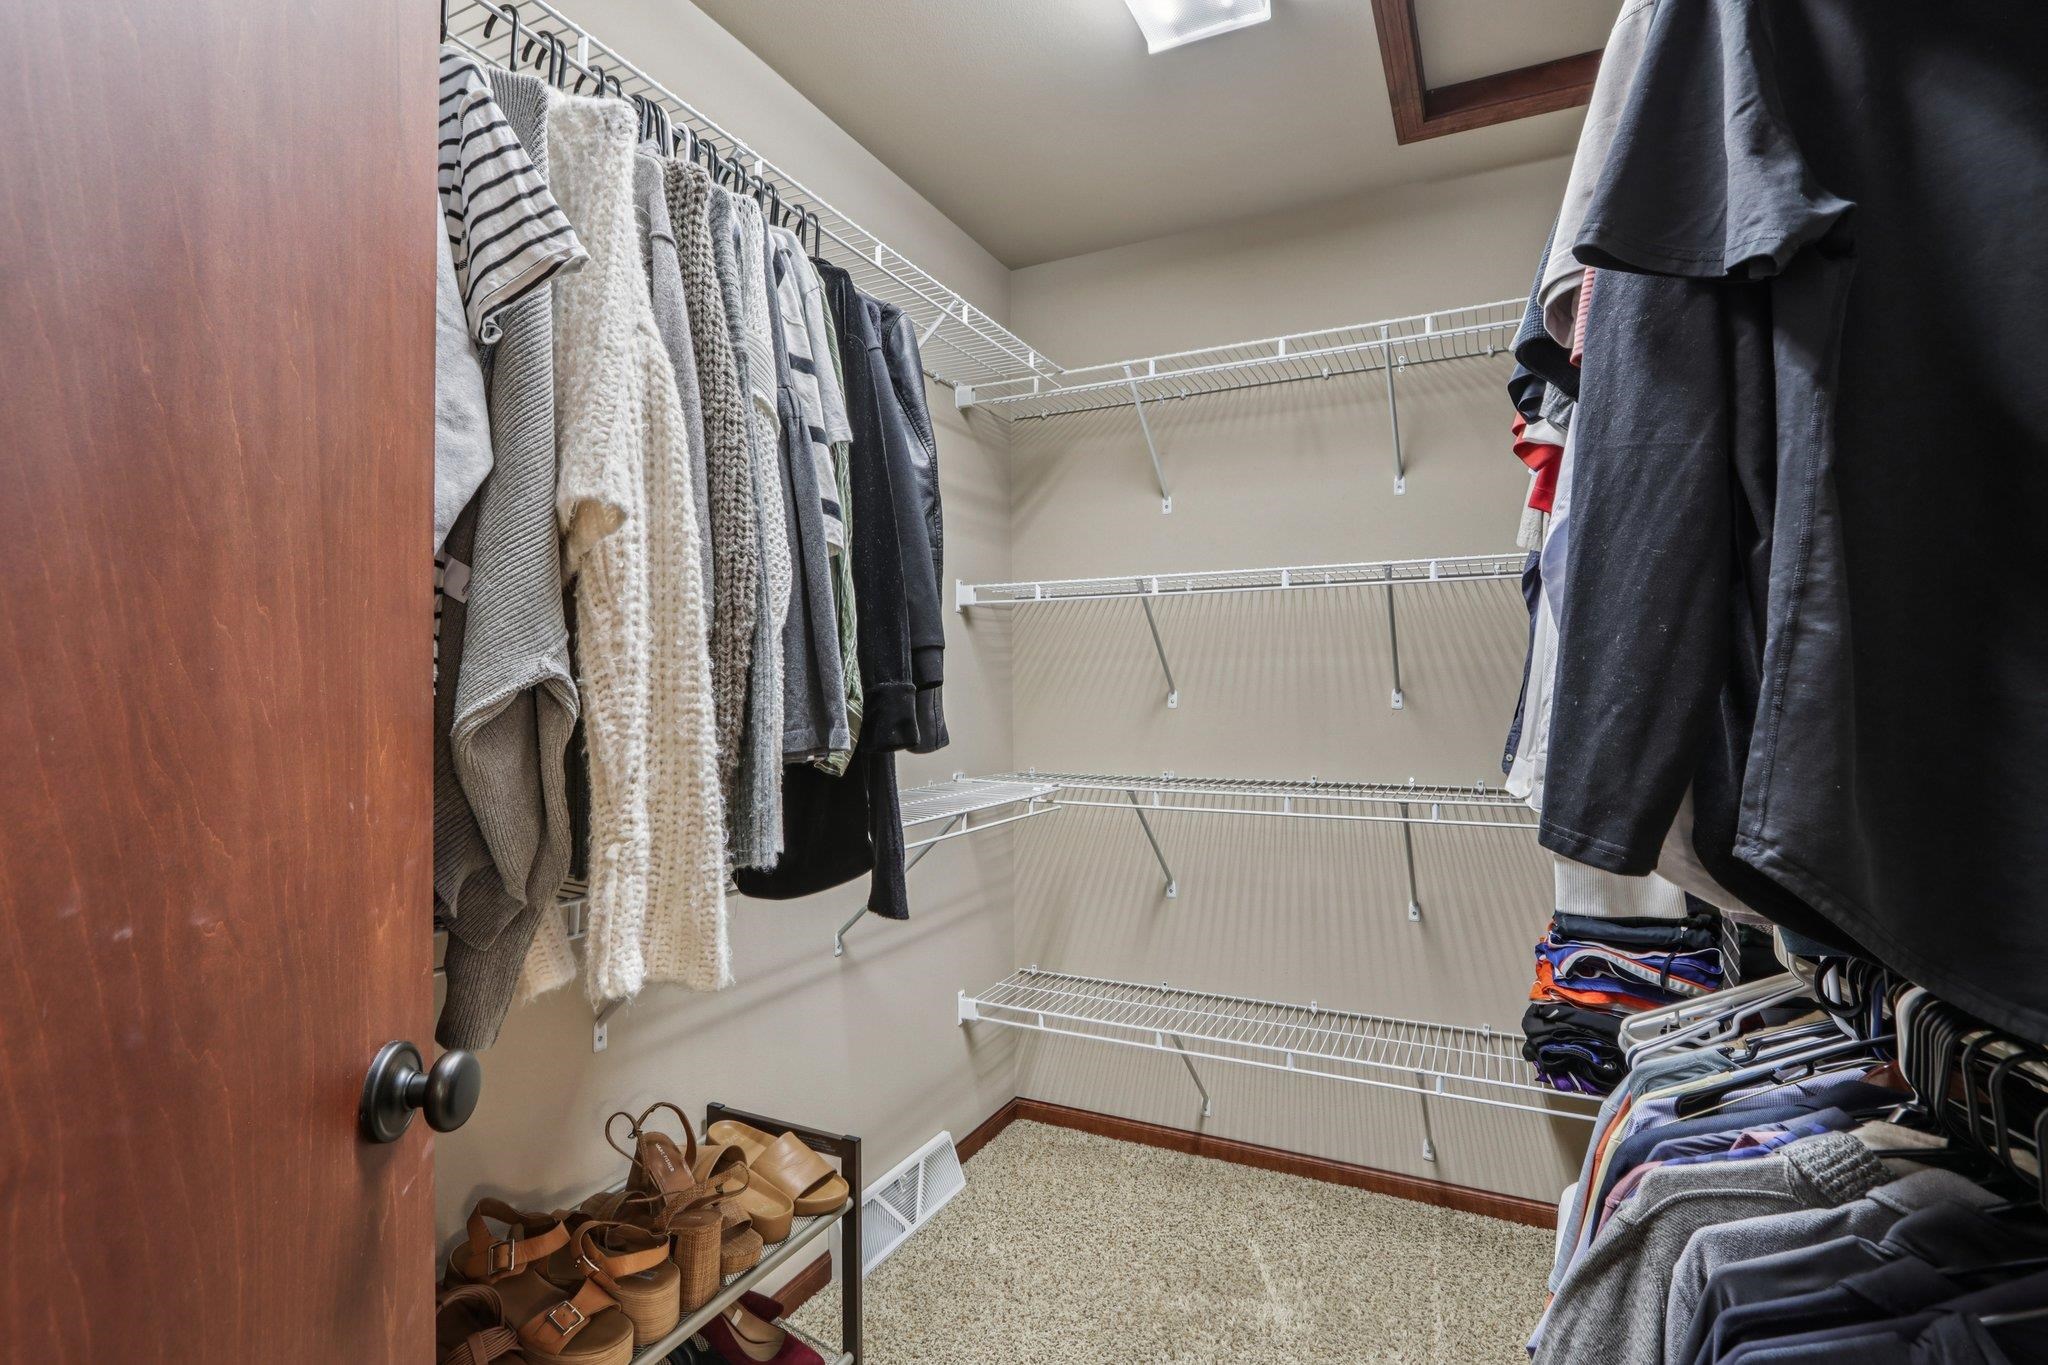
Walk-In Closet(s), Washer, Dryer, Water softener inc, Jetted bathtub, High Speed Internet, Breakfast Bar, Pantry, Kitchen Island
Sewer
Public Sewer
Substructure
Concrete Perimeter
Elementary School
Sunset Ridge
Middle School
Glacier Creek
High School
Middleton
School District
Middleton-Cross Plains
Sales Price
$830,000
Real Estate Tax
$11,139/yr
HOA
$200
Zoning
Res

Downloads

Two-story beige home with an attached garage and covered porch, surrounded by snow.

Schedule a Tour

We would love to help you see this beautiful home! As a full-service brokerage, we can help you tour. Please submit an offer, and answer questions about the buying process.

Thank you

for your interest in 2653 Sand Pearl Trail, Middleton, WI 53562

2653 Sand Pearl Trail
Navigate
2653 Sand Pearl Trail
explore in 3d
Autumn park with a wooden gazebo and footbridge beside a pond.

Explore Middleton

Residential developments cropped up in all four corners of Middleton but the city planners were careful to preserve.

read more
I'm Interested In

2653 Sand Pearl Trail

or Contact

pretitle

Featured Properties

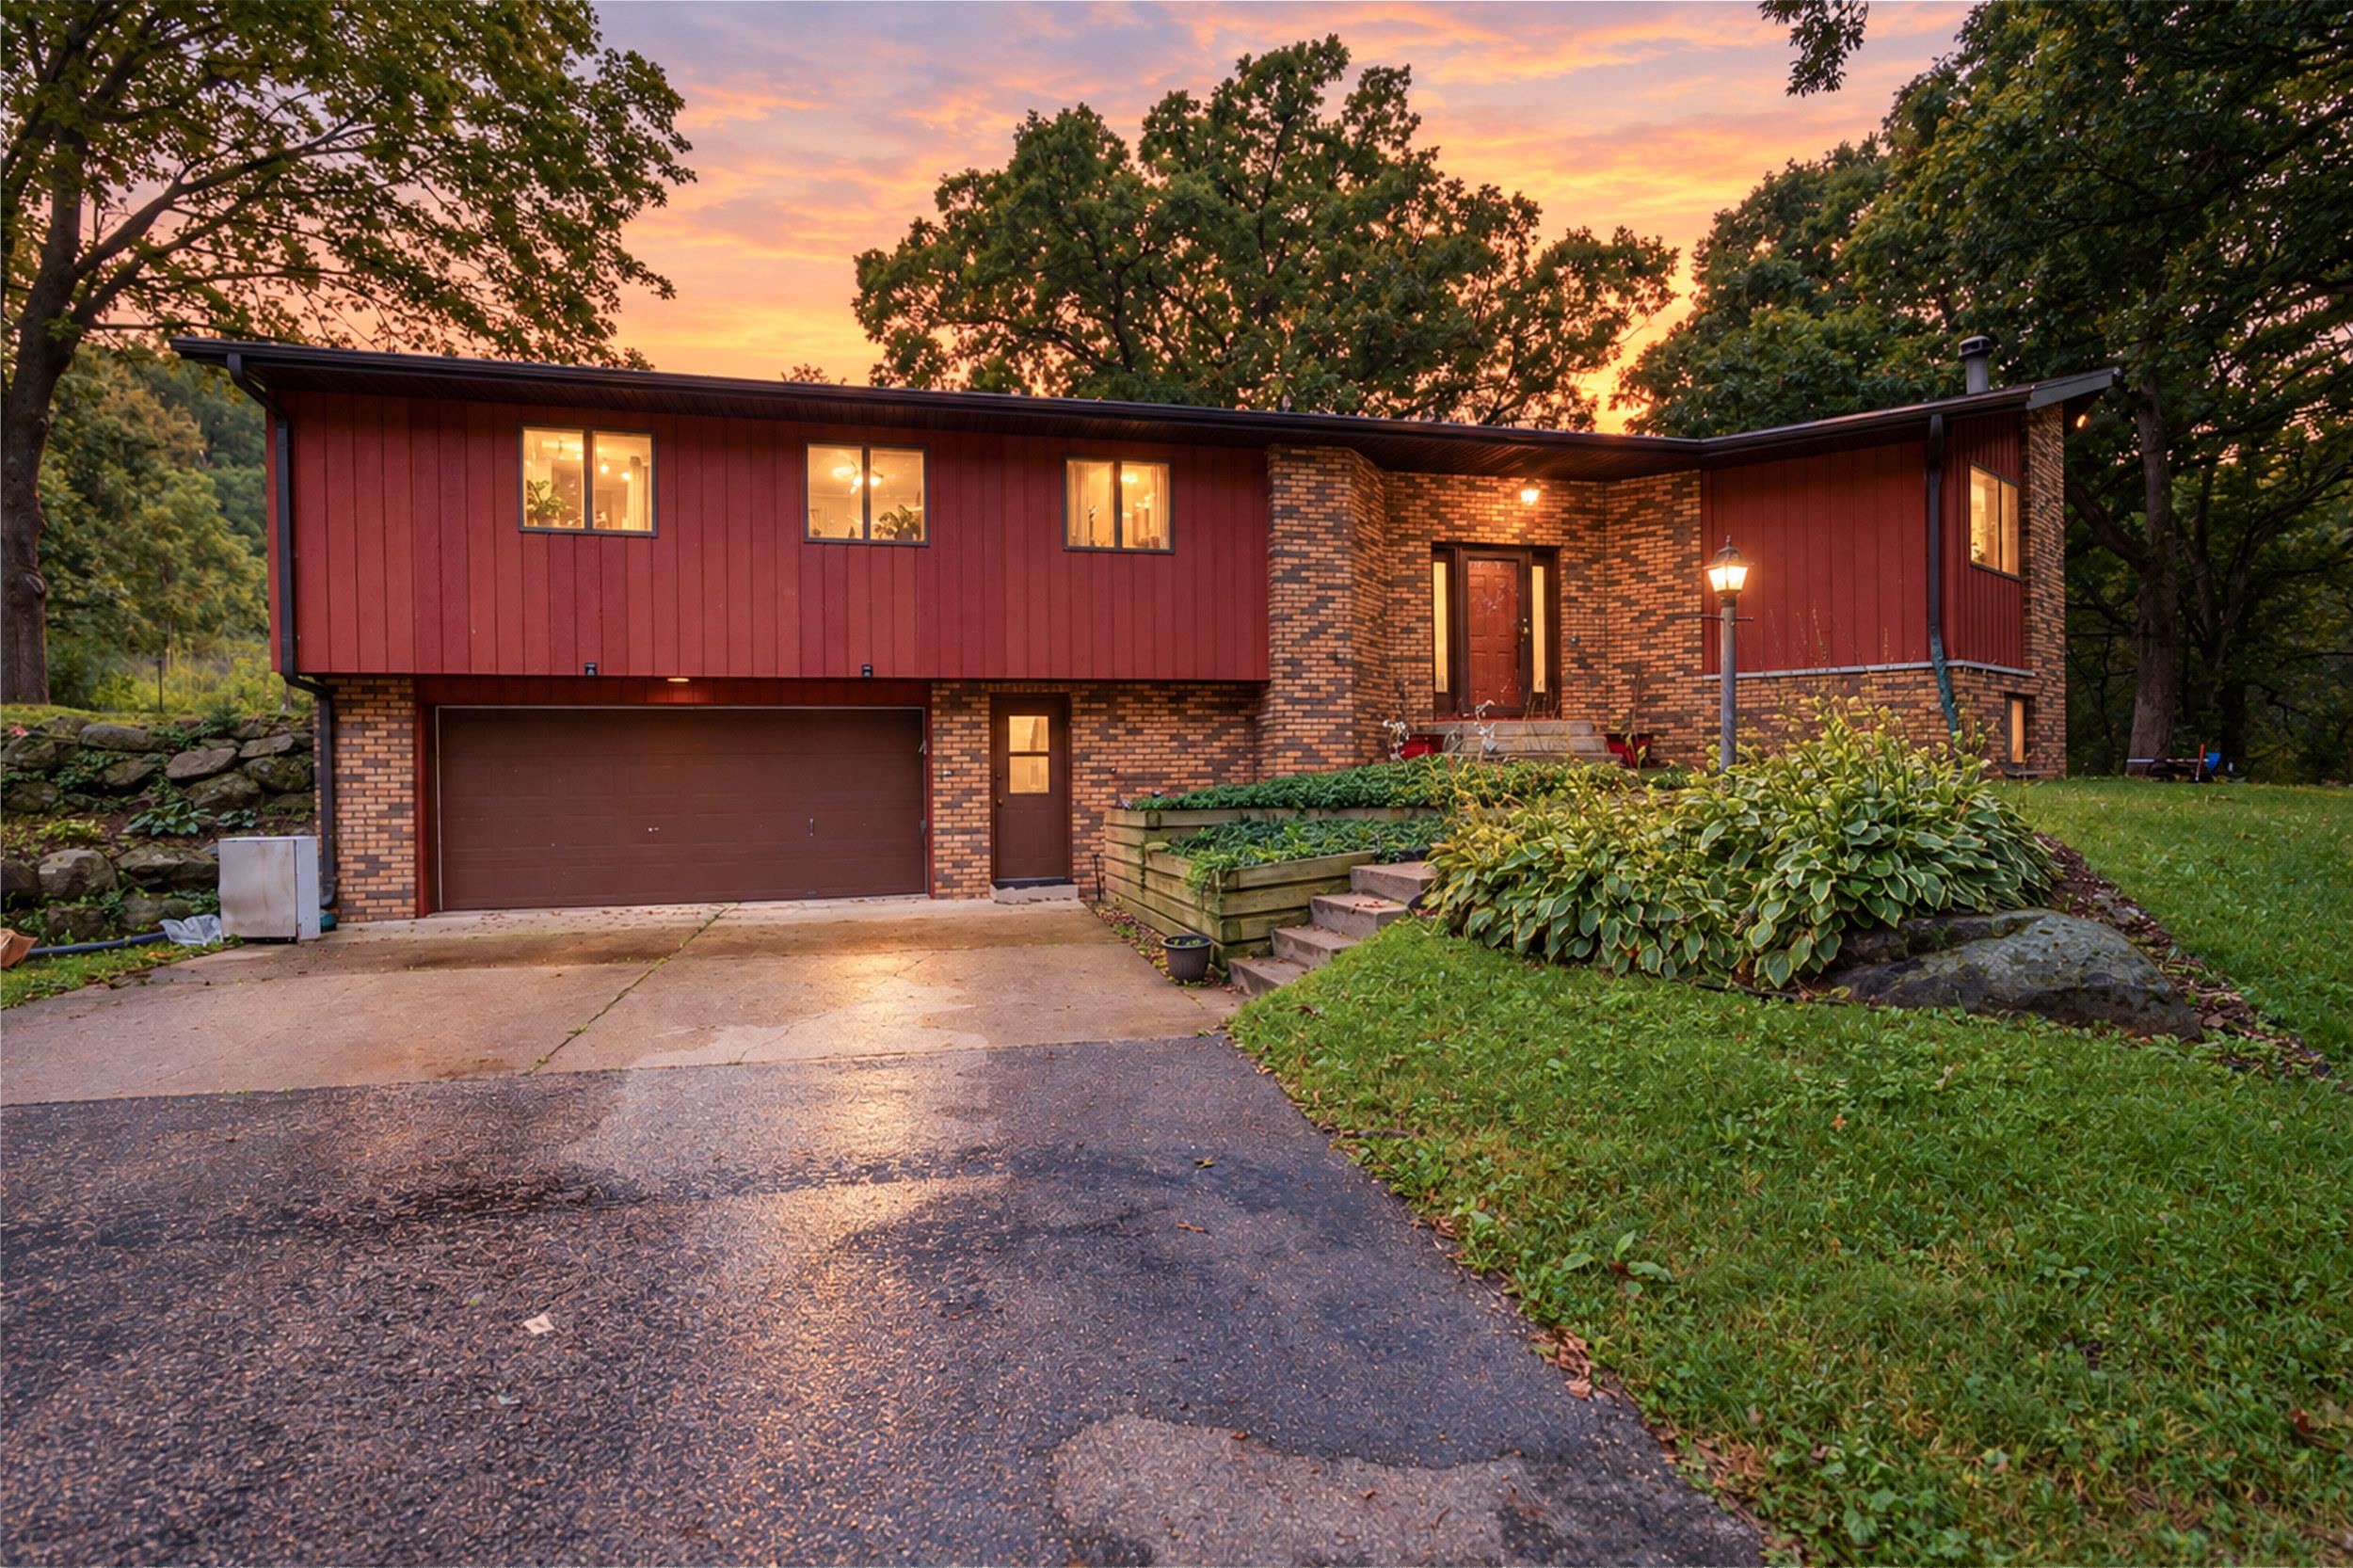
  • Red-and-brick split-level house with a two-car garage and illuminated windows at dusk. For Sale

    $839,900

    8773 Airport Road, Middleton, WI 53562

    • 4 Beds
    • 3 Baths
    • 2,563 Sq.Ft.
View All Properties